
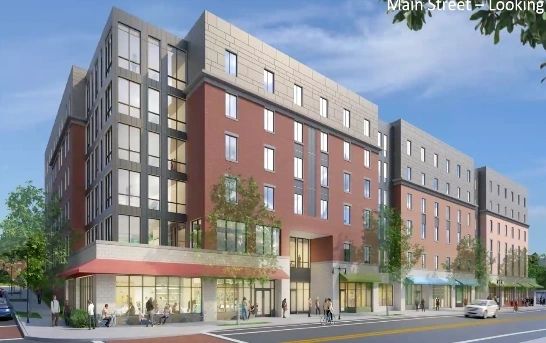
WORCESTER—After months of discussion with community members, small business tenants, city departments and officials, Clark University brought its plan to convert a block of its buildings on Main Street into a single, six-story residential building to the Worcester Planning Board Wednesday.
Rose Russell from the city’s Planning Division advised the board that it needed more time to go through the plan to redevelop 912 to 924 Main St. and asked the board to hold off on voting on whether to approve it until another meeting, the board voted to follow her request.
The plan to demolish the buildings and start from scratch has drawn a lot of community attention, with multiple news outlets reporting that some small business owners in the buildings Clark plans to raze expressed concern about losing their locations and the impact on their finances. Community members also expressed concern that the businesses moving into the new building would not align with existing businesses in Main South.
The current businesses at the addresses include Annie’s Clark Brunch, Unique Nails, New China Lantern and Belén Casa de Pan.
Despite community attention, no members of the public made a comment on Clark’s plan during Wednesday night’s meeting.
Joshua Lee Smith, an attorney with Bowditch and Dewey, presented the plan and discussed the reasoning behind it and the university’s efforts to engage with the community.
Some of that engagement with the community resulted in the university adjusting its plans to construct a seven-story building on the site to a six-story building.
Todd Miller from the city’s Inspectional Services department thanked the university for updating the plan to avoid any potential overshadowing of neighborhood buildings.
Smith outlined the need for the building, explaining that in the 2022-2023 school year, Clark did not have enough space to house its residential students and needed to rent out space from Worcester State University to house everyone.
The school did look into renovating the buildings rather than tearing them down, since some of the buildings were constructed as early as the 1800s, but said “it did not pencil out for Clark to be able to do that.”
The current buildings on Main Street include 66,000 square feet of residential space that is made up of 42 units that contain 117 beds, according to Lee Smith. A renovation would have only allowed for 275 beds, “far less than what is needed by Clark,” Lee Smith said.
The proposed six-story building will include 161,000 square feet of residential space that includes 171 dwelling units and over 500 beds. It will also include around 12,000 square feet of retail space compared to the current 9,000 square feet.
The six-story building, which would include a mix of suite style units that would either be single or double rooms sharing a bathroom and two- and four-bedroom apartment units, will surround a quad of green space, according to architect Dennis Lynch.
The building will include social lounges, study areas, fitness areas, and laundry units, according to Lynch.
The design of the exterior is meant to look like it is a collection of smaller structures, rather than one large building, Lynch said, so as you’re driving down Main Street the building has the appearance of being a lower scale building.
Smith also touched on parking, stating that while the project will reduce the university’s overall parking from 1,258 spaces to 1,211 spaces, there are only 985 registered vehicles on campus, so the school will still have excess parking spaces.
He also summed up the community engagement Clark has participated in since the Spring of 2022.
Smith often presents projects to the board and noted that they usually don’t include a community engagement slide, but said Clark’s outreach has been ongoing and will continue a dialogue with neighbors, students, faculty, and other stakeholders.
A Department of Public Works representative raised some issues with the plan, including that the proposed sewer configuration does not meet DPW standards, the chimney caps connections are not permitted, and it needs to verify the need for an eight-inch sewer connection.
While the board voted to continue the discussion at another meeting, board member Brandon King said, “I think this is clearly a well thought out and designed project.”
Kiernan Dunlop is an award-winning journalist who has spent the past five years reporting in Worcester, New Bedford and Antigua and Barbuda. She’s been published in Bloomberg, USA Today, Canary Media, MassLive, and the New Bedford Standard Times, among other outlets. She can be contacted at kdunlop@theworcesterguardian.org